CindyWeakley

BEDS3
BATHS2 full 2 partial
SQUARE FEET2,812
MLS#VAFX2338572
STATUSACTIVE
PROPERTY TYPEResidential - Townhouse
SUBDIVISIONTOWNES AT FAIR LAKES GLEN
SCHOOLFAIRFAX COUNTY PUBLIC SCHOOLS
Property Description
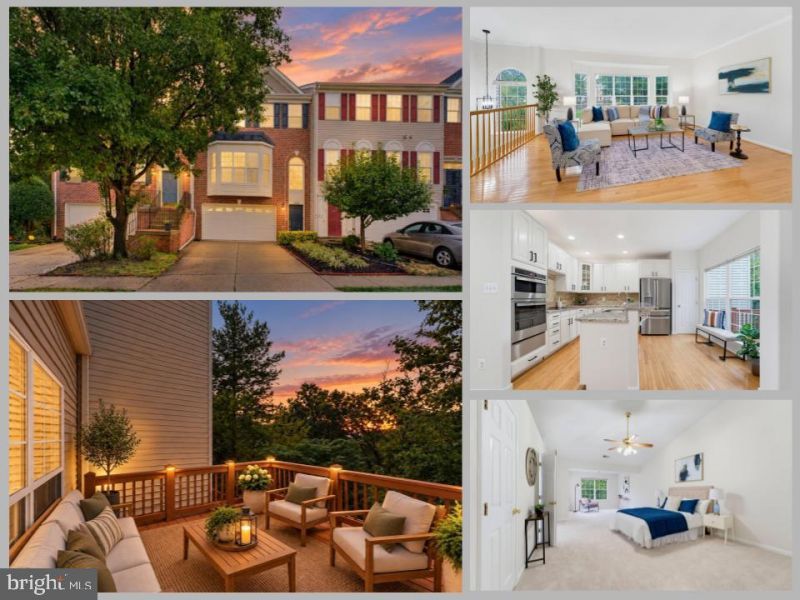
*Open Houses: 5-7 PM Friday, September 25 | 1-3 PM Saturday, September 26 | 1-4 PM Sunday, September 27.* Welcome to 13280 Maple Creek Lane, a beautifully refreshed three-level townhome offering approximately 2,812 total square feet in the desirable Townes at Fair Lakes Glen community of Centreville. With three bedrooms, three full baths, one half bath, a finished lower level, and an attached garage, this spacious home offers comfortable living across three levels in an exceptionally convenient Northern Virginia location. The home has been thoughtfully refreshed with a comprehensive list of improvements designed to provide a clean, modern and move-in-ready feel. The entire interior has been freshly painted, creating a bright and cohesive backdrop throughout the home. Exterior paint updates further enhance the home's curb appeal. The home's lighting has also been updated throughout, providing a brighter and more contemporary feel from the entry through the living areas, bedrooms and bathrooms. The kitchen has been updated with newer appliances, granite countertops and painted cabinetry, offering a refreshed combination of style and functionality while maintaining the existing kitchen layout. All of the bathrooms have been refreshed, providing a clean and polished presentation throughout the home. Additional flooring improvements include new luxury vinyl plank flooring in the finished basement and replacement carpeting throughout the upper level and stairs, creating a fresh and comfortable finish throughout the home's living spaces. The finished lower level provides valuable flexibility and can easily accommodate a recreation room, home office, exercise area, media space, playroom or additional living area. The attached garage adds everyday convenience and valuable storage. Step outside to enjoy the rear deck, an inviting extension of the home's living space for outdoor relaxation, dining or entertaining. The surrounding community offers a suburban setting with convenient access to nearby shopping, dining, recreation and everyday services. Located in the heart of Centreville, Townes at Fair Lakes Glen places you close to the extensive amenities of Fair Lakes and Fairfax Corner, including grocery stores, restaurants, retail, entertainment and professional services. Major commuter routes including I-66, Route 28, Route 29 and Fairfax County Parkway provide connections throughout Northern Virginia and toward the greater Washington, D.C. metropolitan area. Outdoor enthusiasts will appreciate the area's numerous parks, walking and biking trails and recreational opportunities, while the surrounding Fair Lakes and Fairfax Corner areas provide an extensive selection of dining, shopping and entertainment options. With approximately 2,812 total square feet, three levels of living space, an attached garage, a finished lower level and numerous recent updates, 13280 Maple Creek Lane offers the opportunity to enjoy a refreshed and spacious townhome in a highly convenient Centreville location. Come see all this wonderful home has to offer!
Property Features
Property Type: Residential - Townhouse
Basement: Yes
Basement: Fully Finished
Cooling: Central A/C
Fireplaces: 1
Fuel Type: Natural Gas
Garage: 2
Heating: Forced Air
Home Style: Traditional
Lot Size: 0.05 Acres
Stories: 3.0
Taxes: $8,469
Year Built: 1998
Feature Descriptions
Additional Structures: Above Grade, Below Grade
Appliances: Built-In Microwave, Dryer, Washer, Cooktop, Dishwasher, Disposal, Refrigerator, Icemaker, Oven - Wall
Exterior: Aluminum Siding, Brick
Fireplace: Screen, Gas/Propane
HOA Fee: $103.92/Monthly
Interior: Ceiling Fan(s), Window Treatments
Lot Dimensions: 0.05 Acre(S)
Parking Features: Concrete Driveway
Parking Notes: 4 Total Parking Spaces
Rooms: Living Room, Dining Room, Bedroom 2,Bedroom 3,Kitchen, Family Room, Bedroom 1,Laundry, Other, Bathroom 1,Bathroom 2,Half Bath
Sewer: Public Sewer
SQFT Above Finished: 2212
SQFT Below Finished: 600
SQFT Total Finished: 2812
Structure Type: Interior Row/Townhouse
Total Garage/Parking Spaces: 4
Water: Public
Room Sizes
Bedroom 1: 29 x 13 Level - Upper 1
Bedroom 2: 13 x 13 Level - Upper 1
Bedroom 3: 13 x 11 Level - Upper 1
Living Room: 29 x 16 Level - Lower 1
Other: 20 x 19 Level - Lower 1
Family Room: 23 x 18 Level - Main
Living Room: 15 x 11 Level - Main
Kitchen: 14 x 11 Level - Main
Dining Room: 11 x 10 Level - Main
Laundry: 6 x 5 Level - Main
Local Schools
High School: FAIRFAX
Middle School: KATHERINE JOHNSON
Elementary School: POWELL
School District: FAIRFAX COUNTY PUBLIC SCHOOLS
Listed By / Shown By
Listed By
Agency Name: eXp Realty LLC
Agency Phone: 7034253582
Shown By
Agent Name: Cindy Weakley
Agent Phone: Cell: (540) 718-3238
Agency Title: Montague Miller & Co. Realtors

Estimate Your Payment
Estimated Payment
$ 2,681.78 per month $1,747.07 Principal & Interest $705.75 Property Tax $228.96 Homeowner's InsuranceChange Payment Information

Privacy Policy / DMCA Notice / ADA Accessibility


This site is hosted, designed and copyright
© 1994 - 2026 by
Delta Media Group, Inc. -- Patent Pending --
Agency License Information: Montague, Miller & Co. is licensed in the state of Virginia.
13280 Maple Creek Lane | MLS# VAFX2338572
This townhouse located at 13280 Maple Creek Lane, Centreville, VA 20120 is currently listed for sale with an asking price of $785,000. This property was built in 1998 and has 3 bedrooms and 2 full and 2 partial baths with 2812 sq. ft. Maple Creek Lane is located in the TOWNES AT FAIR LAKES GLEN subdivision within the FAIRFAX COUNTY PUBLIC SCHOOLS school district. Search TOWNES AT FAIR LAKES GLEN real estate on cweakley.montaguemiller.com today.