CindyWeakley

BEDS4
BATHS3 full
SQUARE FEET2,200
MLS#368806
STATUS
PROPERTY TYPEResidential - Single Family
SUBDIVISIONSheffield
SCHOOLLynchburg
Property Description
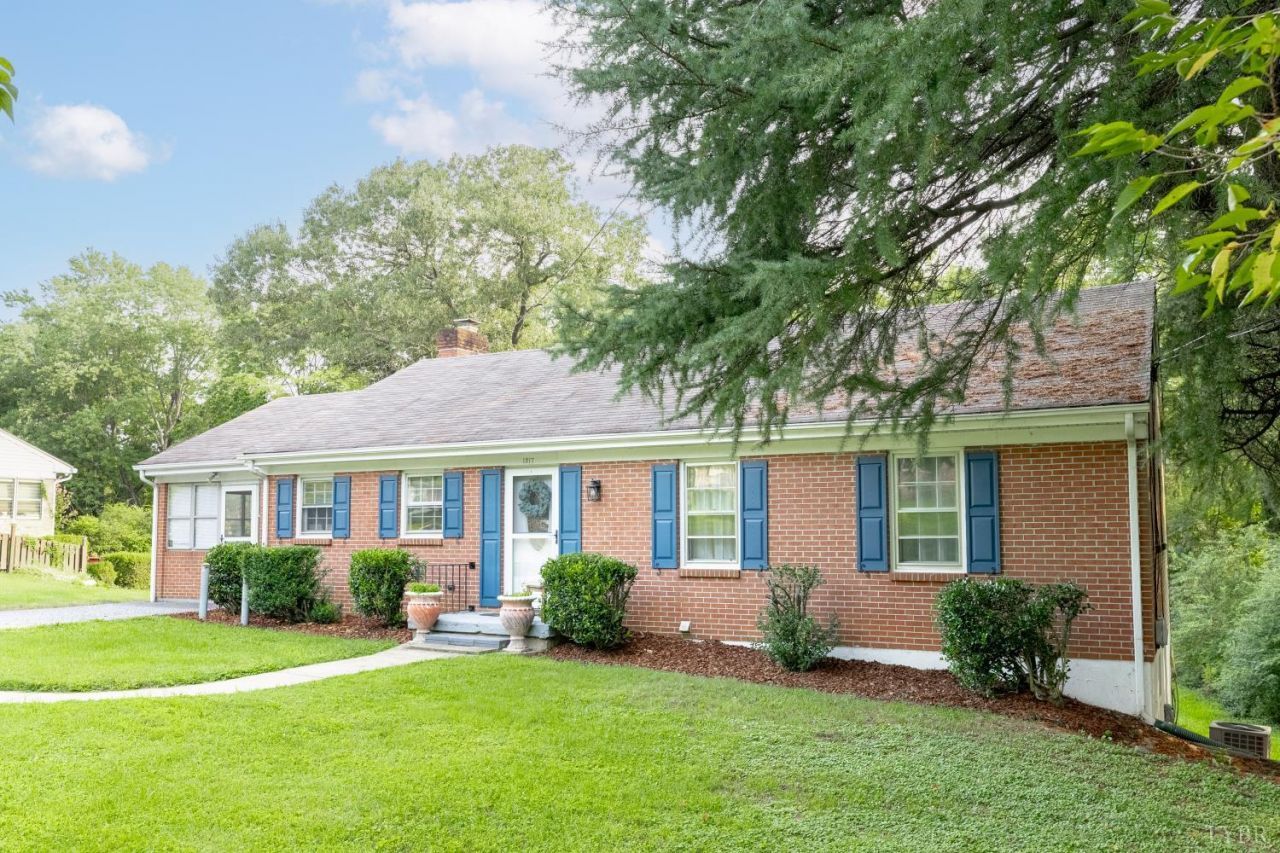
Location, Location, Location! Conveniently located to shopping, dining, schools(6 mins to Liberty University & 9 mins to University of Lynchburg), and all major routes. Come see how this 4 bed, 3 bath, 2,200 sqft space works for you! Whether you are looking for an investment or need space for a growing household, a home office, guests, or recreation, this home gives you options with tons of flexible space and a layout designed for everyday living.
Property Features
Property Type: Residential - Single Family
Basement: Yes
Cooling: Heat Pump
Heating: Forced Warm Air-Gas
Home Style: Ranch
Lot Size: 0.41 Acres
Roof Type: Shingle
Stories: 1.0
Taxes: $1,777
Year Built: 1959
Amenities
Ceiling Fan(s)
Main Level Bedroom
Primary Bed w/Bath
Tile Bath(s)
Wet Bar
Workshop
Off-Street Parking
Feature Descriptions
Appliance Features: Dishwasher, Range-Elec, Refrigerator
Basement Features: Exterior Entrance, Full, Heated, Interior Entrance, Workshop
Days on Site: 27
Exterior: Brick
Fireplace Features: 1 Fireplace, Glass Doors, Living Room, Wood Burning
Laundry Features: Basement, Dryer Connection, Washer Connections
Lot Dimensions: 0.4060 Acre(s)
Sewer: City
Water: City
Room Sizes
Primary: 13.0 x 12.0
Bedroom 2: 10.0 x 13.0
Bedroom 3: 10.0 x 10.0
Bedroom 4: 13.0 x 14.0
Breakfast Room: 6.0 x 12.0
Kitchen: 9.0 x 8.0
Laundry Room: 8.0 x 5.0
Living Room: 19.0 x 13.0
Recreation Room: 28.0 x 25.0
Sun Room: 11.0 x 18.0
Local Schools
School District: Lynchburg
Listed By / Shown By
Listed By
Agency Name: eXp Realty LLC-Lynchburg
Shown By
Agent Name: Cindy Weakley
Agent Phone: Cell: (540) 718-3238
Agency Title: Montague Miller & Co. Realtors

Estimate Your Payment
Estimated Payment
$ 840.32 per month $612.03 Principal & Interest $148.08 Property Tax $80.21 Homeowner's InsuranceChange Payment Information

Privacy Policy / DMCA Notice / ADA Accessibility


This site is hosted, designed and copyright
© 1994 - 2026 by
Delta Media Group, Inc. -- Patent Pending --
Agency License Information: Montague, Miller & Co. is licensed in the state of Virginia.
1217 Fenwick Dr | MLS# 368806
This single family home located at 1217 Fenwick Dr, Lynchburg, VA 24502 is currently listed for sale with an asking price of $275,000. This property was built in 1959 and has 4 bedrooms and 3 full baths with 2200 sq. ft. Fenwick Dr is located in the Sheffield subdivision within the Lynchburg school district. Search Sheffield real estate on cweakley.montaguemiller.com today.