CindyWeakley

BEDS3
BATHS3 full
SQUARE FEET2,283
MLS#VAFX2335930
STATUSACTIVE
PROPERTY TYPEResidential - Condominium
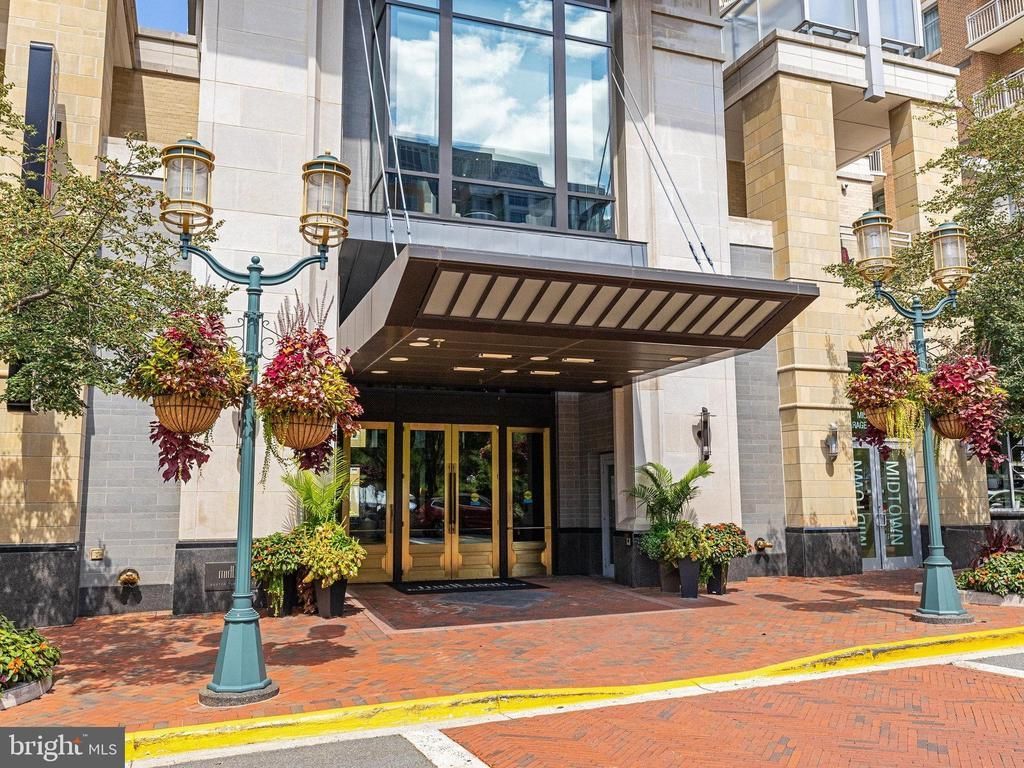
SUBDIVISIONMIDTOWN AT RESTON TOWN CENTER
SCHOOLFAIRFAX COUNTY PUBLIC SCHOOLS
Property Description
Experience exceptional luxury in this stunning 18th-floor residence at Midtown at Reston Town Center, where 2,283 square feet of beautifully designed living space, floor-to-ceiling windows, and sweeping panoramic views create an extraordinary home above the heart of Reston Town Center. An impressive sense of scale, abundant natural light, rich hardwood flooring, custom millwork, and refined finishes are showcased throughout this sophisticated three-bedroom, three-bath residence. The spacious and gracious open floor plan is equally suited to elegant entertaining and comfortable everyday living. The expansive living room features a beautiful gas fireplace and dramatic walls of glass, while the formal dining room makes a spectacular statement with its distinctive chandelier, custom details, and unforgettable views. The gourmet kitchen is both beautifully appointed and exceptionally functional, featuring custom Aster Italia cabinetry with under-cabinet lighting, granite countertops, a large center island, premium stainless-steel appliances, including a Sub-Zero refrigerator and updated GE Monogram appliances, and gas cooking. The adjacent breakfast area and family room offer custom built-ins, including a beautifully appointed built-in bar with ample storage and two wine refrigerators. A sophisticated Lutron motorized shade system, with shades installed in the living room, dining room, and family room in June 2021 and additional shades added to the primary bedroom and sitting room in August 2026, provide effortless light control while complementing the home's refined design. The exceptional primary suite serves as a true retreat with its own sitting room and generous custom closets by Poliform Washington, beautifully designed with contemporary modern interiors that reflect Italian style and elegance, luxurious spa-inspired bath, and expansive windows overlooking the surrounding landscape. The second bedroom/office provides a quiet and sophisticated workspace, with custom built-ins and abundant natural light. An additional third bedroom offers privacy and comfort for family and guests. The views are exceptional from nearly every principal room, extending across Reston Town Center and beyond to the Blue Ridge Mountains. Two private balconies provide yet another vantage point for enjoying the ever-changing panorama, from brilliant daytime skies to spectacular sunsets. Added features include a laundry room with a full-size washer and dryer and an automatic water detection and shutoff system, two deeded parking spaces located across from the elevator on the G2 garage level, and a double deeded storage unit on the G4 garage level, directly behind the elevator. Midtown offers an unparalleled collection of amenities, including 24-hour concierge service, resort-style outdoor pool and hot tub, state-of-the-art fitness center, private movie theater, library, conference room, elegant great room, outdoor terraces with grilling areas, two guest suites, guest parking, and professional on-site management. Ideally located in the heart of Reston Town Center, this exceptional residence is perched amid an outstanding selection of restaurants, luxury shopping, entertainment, parks, the W&OD Trail, Reston Town Center Metro Station, Reston Hospital Center, and major commuter routes including the Dulles Toll Road, Route 7, Fairfax County Parkway, and Dulles International Airport.
Property Features
Property Type: Residential - Condominium
Cooling: Ceiling Fan(s), Central A/C, Heat Pump(s)
Fireplaces: 1
Fuel Type: Electric
Garage: 2
Heating: Heat Pump(s)
Home Style: Contemporary
Stories: 1.0
Taxes: $16,425
Year Built: 2006
Feature Descriptions
Accessibility: Doors - Lever Handle(s)
Additional Structures: Above Grade
Appliances: Built-In Microwave, Cooktop, Dishwasher, Disposal, Dryer, Exhaust Fan, Icemaker, Oven - Wall, Refrigerator, Stainless Steel Appliances, Washer
Building Name: MIDTOWN @ RESTON TOWN CENTER
Community Amenities: Common Grounds, Concierge, Elevator, Exercise Room, Fax/Copying, Fitness Center, Guest Suites, Hot tub, Library, Meeting Room, Party Room, Pool - Outdoor, Reserved/Assigned Parking, Security
Condo/Coop Fee: $1968.19/Monthly
Exterior: Brick, Concrete
Exterior: BBQ Grill, Sidewalks, Street Lights
Fireplace: Fireplace - Glass Doors, Gas/Propane, Mantel(s), Heatilator
Interior: Bar, Bathroom - Soaking Tub, Bathroom - Stall Shower, Breakfast Area, Built-Ins, Ceiling Fan(s), Family Room Off Kitchen, Formal/Separate Dining Room, Kitchen - Gourmet, Pantry, Primary Bath(s), Upgraded Countertops, Walk-in Closet(s), Window Treatments, Wood Floors
Parking Features: Assigned, Heated, Lighted Parking, Parking Space Conveys, Parking Fee
Parking Notes: 2 Total Parking Spaces
Pet Restrictions: Number Limit, Cats OK, Dogs OK
Sewer: Public Sewer
SQFT Above Finished: 2283
SQFT Total Finished: 2283
Structure Type: Penthouse Unit/Flat/Apartment
Total Garage/Parking Spaces: 2
Units: 293
Water: Public
Local Schools
High School: SOUTH LAKES
Middle School: HUGHES
Elementary School: LAKE ANNE
School District: FAIRFAX COUNTY PUBLIC SCHOOLS
Listed By / Shown By
Listed By
Agency Name: Weichert, REALTORS
Agency Phone: 7032640000
Shown By
Agent Name: Cindy Weakley
Agent Phone: Cell: (540) 718-3238
Agency Title: Montague Miller & Co. Realtors

Estimate Your Payment
Estimated Payment
$ 6,025.63 per month $4,117.30 Principal & Interest $1,368.75 Property Tax $539.58 Homeowner's InsuranceChange Payment Information

Privacy Policy / DMCA Notice / ADA Accessibility


This site is hosted, designed and copyright
© 1994 - 2026 by
Delta Media Group, Inc. -- Patent Pending --
Agency License Information: Montague, Miller & Co. is licensed in the state of Virginia.
11990 Market Street , Unit 1802 | MLS# VAFX2335930
This condo located at 11990 Market Street , Unit 1802, Reston, VA 20190 is currently listed for sale with an asking price of $1,850,000. This property was built in 2006 and has 3 bedrooms and 3 full baths with 2283 sq. ft. Market Street , Unit 1802 is located in the MIDTOWN AT RESTON TOWN CENTER subdivision within the FAIRFAX COUNTY PUBLIC SCHOOLS school district. Search MIDTOWN AT RESTON TOWN CENTER real estate on cweakley.montaguemiller.com today.