CindyWeakley

BEDS3
BATHS2 full
SQUARE FEET1,100
MLS#VAFX2339720
STATUSACTIVE
PROPERTY TYPEResidential - Condominium
SUBDIVISIONSHADOWOOD
SCHOOLFAIRFAX COUNTY PUBLIC SCHOOLS
Property Description
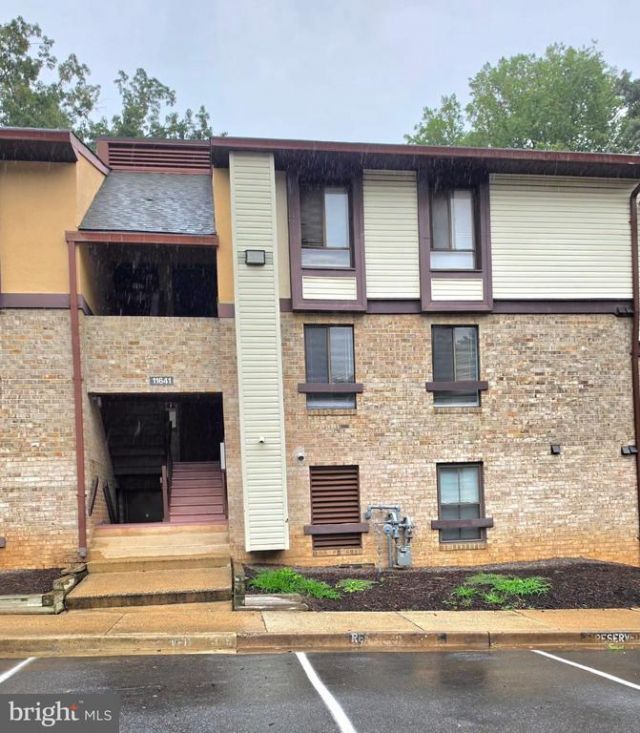
Discover the charm of this beautifully maintained 3-bedroom, 2-bathroom apartment nestled in the desirable Shadowood community. With a spacious 894 sq. ft. layout, this contemporary unit offers an inviting atmosphere that seamlessly blends comfort and style. The open floor plan enhances the living space, featuring a combination dining and living area bathed in natural light, perfect for entertaining or relaxing with loved ones. Step into the well-appointed kitchen, equipped with modern appliances including a refrigerator, stove, dishwasher, and disposal, making meal preparation a breeze. The convenience of in-unit laundry with washer and dryer hookups adds to the ease of daily living. Enjoy the luxury of a walk-in closet in the master bedroom, along with beautifully designed bathrooms featuring both a tub shower and a walk-in shower for your comfort. Outside, the community amenities are truly exceptional. Dive into the refreshing swimming pool on warm summer days or let the little ones explore the tot lots and playgrounds, fostering a sense of community and connection. The meticulously maintained grounds, with included lawn care and snow removal, ensure that your surroundings are always pristine. Living in Shadowood means enjoying the benefits of a vibrant neighborhood. With easy access to public transportation, including a bus stop less than a mile away and a metro station within three miles, commuting is a breeze. The proximity to the airport, just under 10 miles away, adds to the convenience for travelers. The community is also well-served by essential public services, ensuring peace of mind for all residents. With an association fee that covers electricity, water, air conditioning, high-speed internet, and more, you can enjoy a hassle-free lifestyle. This property is not just a home; it's a gateway to a fulfilling community experience. Don't miss the opportunity to make this delightful apartment your own and embrace the lifestyle that Shadowood has to offer!
Property Features
Property Type: Residential - Condominium
Cooling: Central A/C
Fuel Type: Electric
Heating: Forced Air
Home Style: Contemporary
Roof Type: Architectural Shingle, Asphalt
Stories: 1.0
Taxes: $3,181
Year Built: 1974
Feature Descriptions
Additional Structures: Above Grade
Appliances: Dishwasher, Disposal, Dryer, Exhaust Fan, Refrigerator, Stove, Washer, Water Heater
Building Name: SHADOWOOD
Community Amenities: Swimming Pool, Tot Lots/Playground
Condo/Coop Fee: $610.18/Monthly
Days on Site: 1
Exterior: Other, Brick
Flooring: Laminated
HOA Fee: $900.00/Annually
Interior: Bathroom - Tub Shower, Bathroom - Walk-In Shower, Combination Dining/Living, Combination Kitchen/Dining, Dining Area, Floor Plan - Open, Recessed Lighting, Walk-in Closet(s)
Parking Features: Permit Included
Parking Notes: 1 Total Parking Spaces
Pet Restrictions: No Pet Restrictions
Rooms: Living Room, Dining Room, Bedroom 2,Bedroom 3,Kitchen, Foyer, Bedroom 1,Bathroom 1,Bathroom 2
Sewer: Public Septic
SQFT Above Finished: 1100
SQFT Total Finished: 1100
Structure Type: Unit/Flat/Apartment
Total Garage/Parking Spaces: 1
Utilities: Cable TV Available, Electric Available, Sewer Available, Water Available
Water: Public
Room Sizes
Living Room: 12 x 16 Level - Main
Bedroom 1: 15 x 9 Level - Main
Bedroom 2: 15 x 12 Level - Main
Bedroom 3: 15 x 9 Level - Main
Dining Room: 9 x 9 Level - Main
Foyer: 25 x 4 Level - Main
Kitchen: 9 x 8 Level - Main
Local Schools
High School: SOUTH LAKES
Middle School: HUGHES
Elementary School: TERRASET
School District: FAIRFAX COUNTY PUBLIC SCHOOLS
Listed By / Shown By
Listed By
Agency Name: Spring Hill Real Estate, LLC.
Agency Phone: 7038914514
Shown By
Agent Name: Cindy Weakley
Agent Phone: Cell: (540) 718-3238
Agency Title: Montague Miller & Co. Realtors

Estimate Your Payment
Estimated Payment
$ 969.66 per month $622.94 Principal & Interest $265.08 Property Tax $81.64 Homeowner's InsuranceChange Payment Information

Privacy Policy / DMCA Notice / ADA Accessibility


This site is hosted, designed and copyright
© 1994 - 2026 by
Delta Media Group, Inc. -- Patent Pending --
Agency License Information: Montague, Miller & Co. is licensed in the state of Virginia.
11641 Stoneview, Unit 12C | MLS# VAFX2339720
This condo located at 11641 Stoneview, Unit 12C, Reston, VA 20191 is currently listed for sale with an asking price of $279,900. This property was built in 1974 and has 3 bedrooms and 2 full baths with 1100 sq. ft. Stoneview, Unit 12C is located in the SHADOWOOD subdivision within the FAIRFAX COUNTY PUBLIC SCHOOLS school district. Search SHADOWOOD real estate on cweakley.montaguemiller.com today.