CindyWeakley

BEDS5
BATHS2 full 1 partial
SQUARE FEET3,002
MLS#VAFX2339190
STATUSACTIVE
PROPERTY TYPEResidential - Single Family
SUBDIVISIONRESTON
SCHOOLFAIRFAX COUNTY PUBLIC SCHOOLS
Property Description
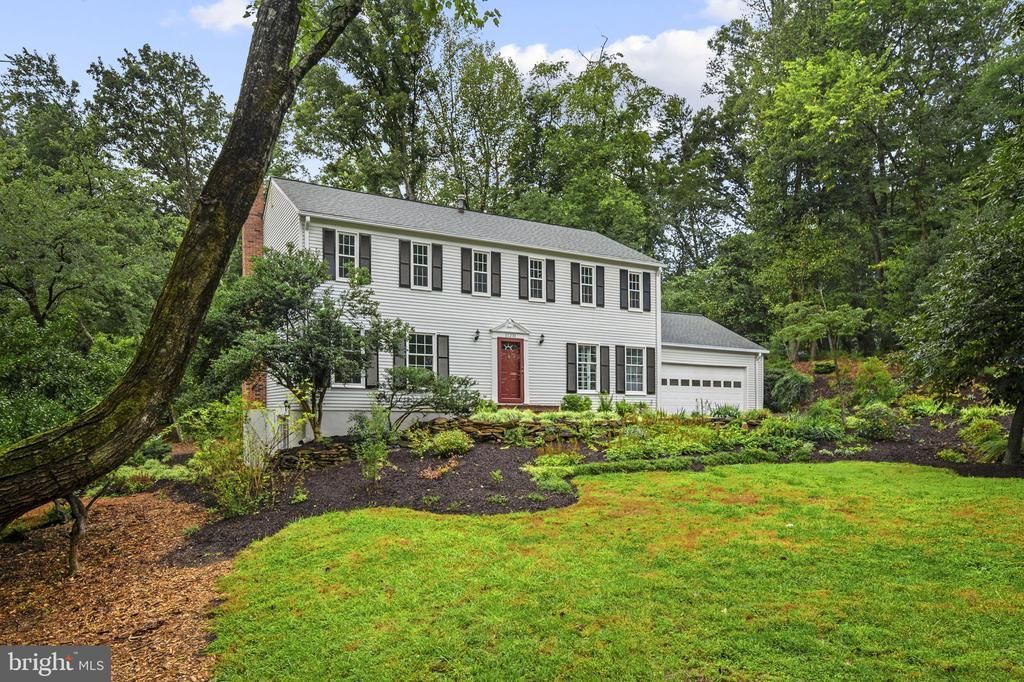
Tucked away on a private cul-de-sac, this beautifully updated home is spectacular and move in ready! Sited on an amazing lot, it boasts a large, private yard with mature trees, and a screened-in porch and paved patio to enjoy the views. Plus it's just around the corner to Metro, Reston Town Center and the Dulles tech corridor and Dulles airport. Inside, the thoughtfully remodeled open floor plan creates bright, connected living space ideal for everyday living and entertaining. Gleaming hardwood floors extend across the main and upper levels, and the updated eat-in kitchen features stainless appliances, granite, and solid wood cabinets with new hardware. All new doors throughout, recessed lighting and fresh new interior paint on all levels make it sparkle and ready to move right into. Other improvements include a new HVAC system in 2020, upgraded electrical in 2018, new lighting, new hardware, fresh exterior and garage paint and a newly resurfaced driveway. Outside, mature trees and lush landscaping enhance the privacy and natural setting. This home is in the heart of everything that makes Reston living special, including it's extensive trail system, parks, pools, lakes, tennis and pickleball courts, playgrounds and other recreation amenities. A metro bus stop at the cul-de-sac entrance adds even more convenience. On top of all the upgrades, the home boasts a unique five spacious bedrooms on the upper level with closet organizers, a lower level with a huge family room and storage room, plus space for an additional unofficial bedroom or office. You won't find a better combination of functionality, space and location. Hurry, your dream home awaits!
Property Features
Property Type: Residential - Single Family
Basement: Yes
Basement: Fully Finished, Walkout Level
Cooling: Central A/C
Fireplaces: 1
Fuel Type: Natural Gas
Garage: 2
Heating: Forced Air
Home Style: Colonial
Lot Size: 0.43 Acres
Roof Type: Architectural Shingle
Stories: 2.0
Taxes: $11,482
Year Built: 1971
Feature Descriptions
Additional Structures: Above Grade, Below Grade
Appliances: Dishwasher, Disposal, Dryer, Exhaust Fan, Oven - Single, Oven/Range - Gas, Range Hood, Refrigerator, Stainless Steel Appliances, Washer, Water Heater
Community Amenities: Basketball Courts, Community Center, Jog/Walk Path, Pickleball Courts, Pool - Outdoor, Recreational Center, Tennis Courts, Tot Lots/Playground
Days on Site: 3
Exterior: Aluminum Siding
Flooring: Wood
Interior: Bathroom - Walk-In Shower, Bathroom - Tub Shower, Family Room Off Kitchen, Floor Plan - Open, Formal/Separate Dining Room, Kitchen - Eat-In, Kitchen - Island, Primary Bath(s), Recessed Lighting, Stove - Wood, Wood Floors
Lot Dimensions: 0.43 Acre(S)
Parking Notes: 2 Total Parking Spaces
Rooms: Living Room, Dining Room, Kitchen, Family Room, Laundry, Office, Storage Room
Sewer: Public Sewer
SQFT Above Finished: 2352
SQFT Below Finished: 650
SQFT Total Finished: 3002
Structure Type: Detached
Total Garage/Parking Spaces: 2
Water: Public
Local Schools
High School: SOUTH LAKES
Middle School: HUGHES
Elementary School: SUNRISE VALLEY
School District: FAIRFAX COUNTY PUBLIC SCHOOLS
Listed By / Shown By
Listed By
Agency Name: Samson Properties
Agency Phone: 5714077497
Shown By
Agent Name: Cindy Weakley
Agent Phone: Cell: (540) 718-3238
Agency Title: Montague Miller & Co. Realtors

Estimate Your Payment
Estimated Payment
$ 3,347.95 per month $2,114.07 Principal & Interest $956.83 Property Tax $277.05 Homeowner's InsuranceChange Payment Information

Privacy Policy / DMCA Notice / ADA Accessibility


This site is hosted, designed and copyright
© 1994 - 2026 by
Delta Media Group, Inc. -- Patent Pending --
Agency License Information: Montague, Miller & Co. is licensed in the state of Virginia.
11231 Hunting Horn Lane | MLS# VAFX2339190
This single family home located at 11231 Hunting Horn Lane, Reston, VA 20191 is currently listed for sale with an asking price of $949,900. This property was built in 1971 and has 5 bedrooms and 2 full and 1 partial baths with 3002 sq. ft. Hunting Horn Lane is located in the RESTON subdivision within the FAIRFAX COUNTY PUBLIC SCHOOLS school district. Search RESTON real estate on cweakley.montaguemiller.com today.