CindyWeakley

BEDS3
BATHS2 full
SQUARE FEET1,682
MLS#VACU2015072
STATUSACTIVE
PROPERTY TYPEResidential - Single Family
SCHOOLCULPEPER COUNTY PUBLIC SCHOOLS
Property Description
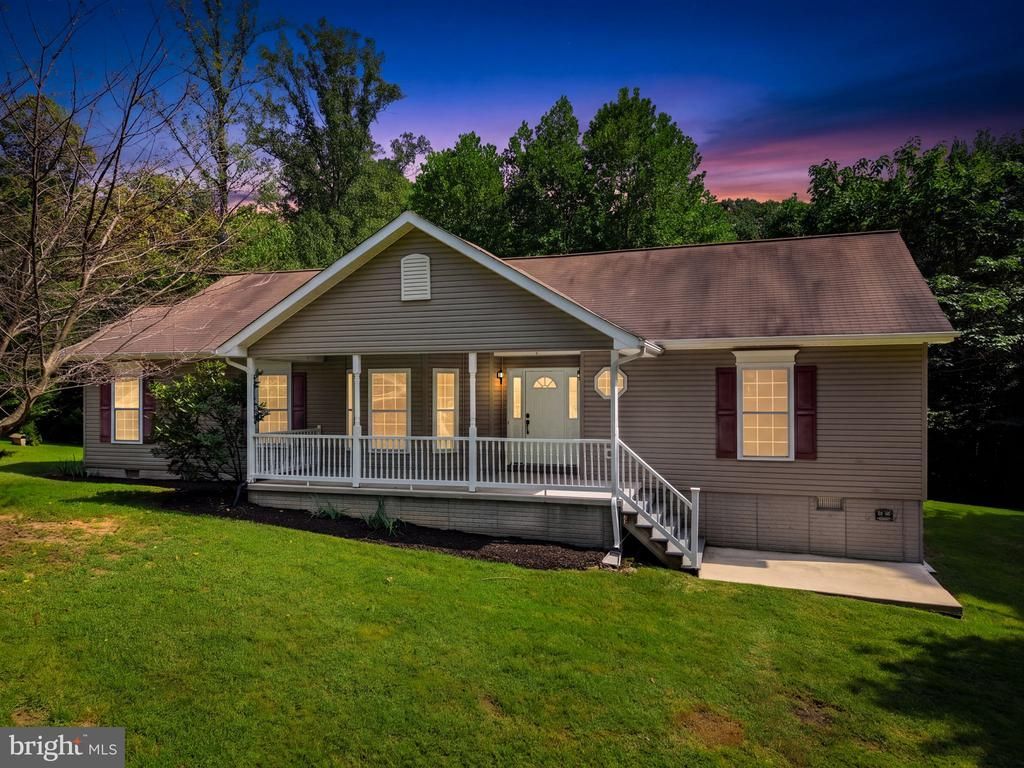
One level living on 2 acres - Move In Ready! Discover the ease of one level living in this inviting 3 bedroom, 2 bath home situated on 2 acres in beautiful Culpeper County! Featuring an open floor plan that creates a comfortable flow between living spaces, this home is perfect for everyday living and entertaining. Freshly painted throughout with brand new carpet, the interior offers a clean, refreshed feel and is ready for its next owner. Enjoy the added space and possibilities that come with 2 acres, whether you're relaxing outdoors, gardening, or simply appreciating the open surroundings. With its convenient single level layout and generous acreage, this property offers a wonderful opportunity to enjoy country living. Move right in and make it your own!
Property Features
Property Type: Residential - Single Family
Cooling: Ceiling Fan(s), Central A/C, Heat Pump(s)
Fuel Type: Electric
Heating: Central, Heat Pump(s)
Home Style: Raised Ranch/Rambler
Lot Size: 2.00 Acres
Stories: 1.0
Taxes: $1,891
Year Built: 2008
Feature Descriptions
Additional Structures: Above Grade
Appliances: Built-In Microwave, Dishwasher, Dryer, Exhaust Fan, Icemaker, Oven/Range - Electric, Refrigerator, Washer
Exterior: Vinyl Siding
Interior: Bathroom - Soaking Tub, Bathroom - Stall Shower, Carpet, Ceiling Fan(s), Entry Level Bedroom, Floor Plan - Open, Primary Bath(s), Walk-in Closet(s), Water Treat System
Lot Dimensions: 2.00 Acre(S)
Number of Rooms: 8
Parking Features: Gravel Driveway
Parking Notes: 5 Total Parking Spaces
Rooms: Living Room, Dining Room, Primary Bedroom, Bedroom 2,Bedroom 3,Kitchen, Foyer, Laundry, Bathroom 2,Primary Bathroom
Sewer: On Site Septic
SQFT Above Finished: 1682
SQFT Total Finished: 1682
Structure Type: Detached
Total Garage/Parking Spaces: 5
Water: Well
Room Sizes
Foyer: 6 x 5 Level - Main
Living Room: 19 x 19 Level - Main
Dining Room: 12 x 9 Level - Main
Kitchen: 10 x 13 Level - Main
Primary Bedroom: 15 x 13 Level - Main
Primary Bathroom: 9 x 13 Level - Main
Laundry: 6 x 9 Level - Main
Bedroom 2: 10 x 13 Level - Main
Bedroom 3: 9 x 13 Level - Main
Bathroom 2: 8 x 9 Level - Main
Local Schools
School District: CULPEPER COUNTY PUBLIC SCHOOLS
Listed By / Shown By
Listed By
Agency Name: Long & Foster Real Estate, Inc.
Agency Phone: 5403491400
Shown By
Agent Name: Cindy Weakley
Agent Phone: Cell: (540) 718-3238
Agency Title: Montague Miller & Co. Realtors

Estimate Your Payment
Estimated Payment
$ 1,189.65 per month $912.48 Principal & Interest $157.58 Property Tax $119.58 Homeowner's InsuranceChange Payment Information

Privacy Policy / DMCA Notice / ADA Accessibility


This site is hosted, designed and copyright
© 1994 - 2026 by
Delta Media Group, Inc. -- Patent Pending --
Agency License Information: Montague, Miller & Co. is licensed in the state of Virginia.
11135 Scotts Mill Road | MLS# VACU2015072
This single family home located at 11135 Scotts Mill Road , Culpeper, VA 22701 is currently listed for sale with an asking price of $410,000. This property was built in 2008 and has 3 bedrooms and 2 full baths with 1682 sq. ft. Scotts Mill Road is located within the CULPEPER COUNTY PUBLIC SCHOOLS school district. Search Culpeper real estate on cweakley.montaguemiller.com today.