CindyWeakley

BEDS3
BATHS3 full
SQUARE FEET2,000
MLS#VAFX2330292
STATUSACTIVE
PROPERTY TYPERental - Single Family
SUBDIVISIONWEST LANGLEY
SCHOOLFAIRFAX COUNTY PUBLIC SCHOOLS
Property Description
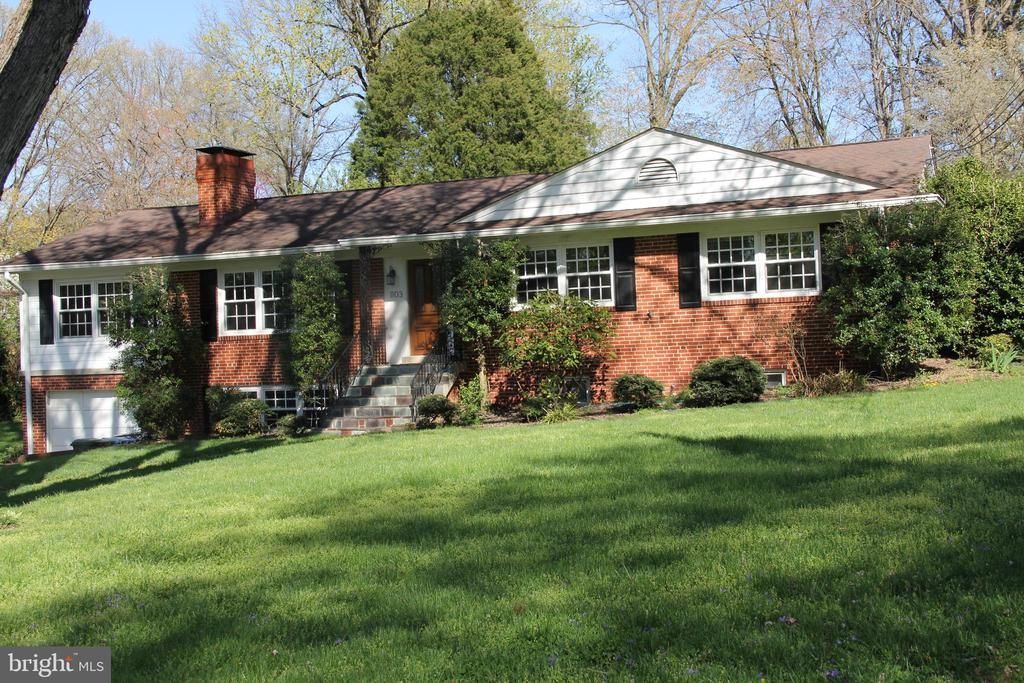
Huge rambler with large 'extended family suite' on the lower level. Beautiful updated kitchen and baths. New granite counter tops in the over sized kitchen with SS appliances. Walk out to the patio from both the family room and dining area. Sun filled rear yard. Huge family room with vaulted ceiling and three sides of windows off of the kitchen. Gleaming oak hardwood floors throughout the top level. Fireplaces in the living room and family room on the lower level. Second kitchen in the lower level, its like another home. More rooms and a full bath plus laundry and a second family room! New Carrara marble vanities in the bathrooms. Convenient to all of McLean, Beltway and Tysons. Langley schools, Churchill, Cooper and Langley.
Property Features
Property Type: Rental - Single Family
Basement: Yes
Basement: Daylight, Full
Cooling: Zoned, Central A/C
Fireplaces: 2
Fuel Type: Natural Gas
Garage: 1 car attached
Heating: Baseboard - Hot Water
Home Style: Raised Ranch/Rambler
Lot Size: 0.50 Acres
Roof Type: Composite
Stories: 2.0
Year Built: 1962
Feature Descriptions
Additional Structures: Above Grade
Appliances: Built-In Microwave, Dryer - Electric, Dryer, Dryer - Front Loading, Exhaust Fan, Icemaker, Washer, Microwave, Oven/Range - Electric, Refrigerator, Stainless Steel Appliances, Water Heater
Exterior: Stone Retaining Walls, Play Area
Exterior: Brick
Fireplace: Brick
Flooring: Hardwood, Ceramic Tile, Vinyl
Interior: 2nd Kitchen, Attic, Ceiling Fan(s), Dining Area, Entry Level Bedroom, Family Room Off Kitchen, Floor Plan - Traditional, Primary Bedroom - Ocean Front, Recessed Lighting, Kitchen - Table Space, Bathroom - Tub Shower, Upgraded Countertops, Walk-in Closet(s), Wood Floors
Lot: Cleared, Front Yard, Landscaping, Partly Wooded
Lot Dimensions: 0.50 Acre(S)
Number of Rooms: 11
Pet Restrictions: Case by Case Basis
Sewer: Public Sewer
SQFT Above Finished: 2000
SQFT Total Finished: 2000
Structure Type: Detached
Total Garage/Parking Spaces: 1
Utilities: Cable TV Available
Water: Public
Windows: Double Hung, Double Pane, Energy Efficient
Wooded: Yes
Local Schools
High School: LANGLEY
Middle School: COOPER
Elementary School: CHURCHILL ROAD
School District: FAIRFAX COUNTY PUBLIC SCHOOLS
Listed By / Shown By
Listed By
Agency Name: Samson Properties
Agency Phone: 7033788810
Shown By
Agent Name: Cindy Weakley
Agent Phone: Cell: (540) 718-3238
Agency Title: Montague Miller & Co. Realtors


Privacy Policy / DMCA Notice / ADA Accessibility


This site is hosted, designed and copyright
© 1994 - 2026 by
Delta Media Group, Inc. -- Patent Pending --
Agency License Information: Montague, Miller & Co. is licensed in the state of Virginia.
1103 Delf Drive | MLS# VAFX2330292
This property located at 1103 Delf Drive, McLean, VA 22101 is currently listed for rent with an asking price of $5,600 / Monthly. Delf Drive is located within the FAIRFAX COUNTY PUBLIC SCHOOLS school district. Search Mclean real estate on cweakley.montaguemiller.com today.