CindyWeakley

BEDS4
BATHS3 full 1 partial
SQUARE FEET3,061
MLS#VASP2045948
STATUSACTIVE
PROPERTY TYPEResidential - Single Family
SUBDIVISIONHOLLEYBROOKE
SCHOOLSPOTSYLVANIA COUNTY PUBLIC SCHOOLS
Property Description
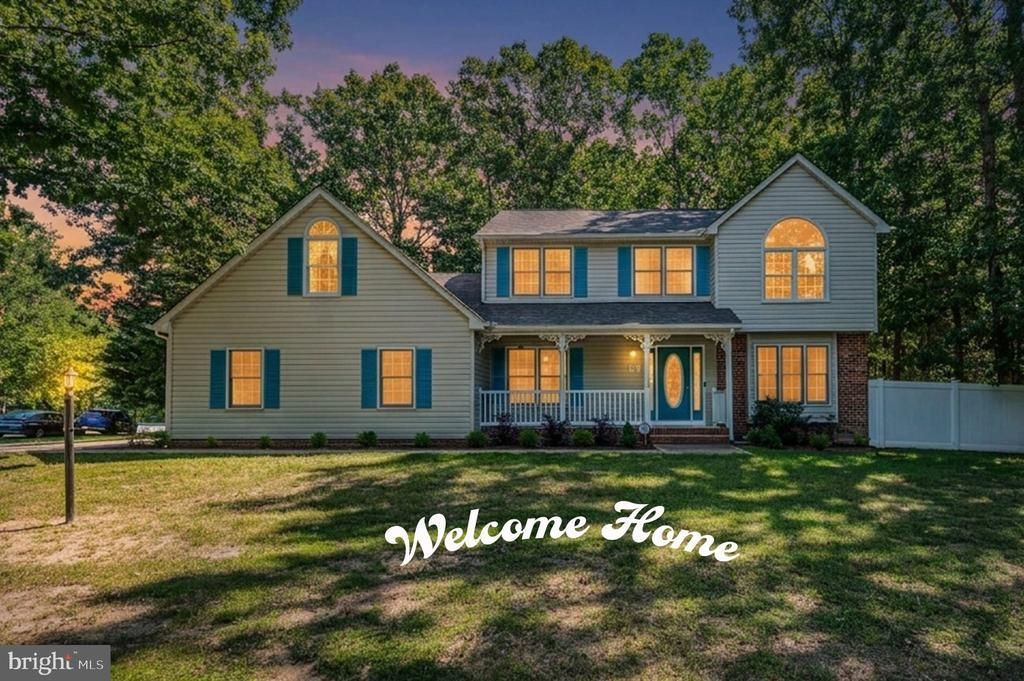
Welcome to 10511 Holleybrooke Drive, where comfortable living meets a neighborhood that truly feels like home. Set among mature trees in the established Holleybrooke community, this spacious home offers an inviting open floor plan with plenty of room to gather, relax and make it your own. One of the standout features is the oversized converted garage, creating an expansive additional family room, recreation room, playroom, home office or flex space—the possibilities are endless. Step outside to a fully fenced backyard surrounded by mature trees, offering a wonderful setting for entertaining, pets, play or simply enjoying some time outdoors. The sellers especially love the sense of community here—the tree-lined surroundings, wonderful neighbors and convenient location next to the community center, pool and playground. With generous living spaces, a flexible floor plan and a backyard ready to enjoy, this home offers the space to live comfortably both inside and out. Buyer incentive: Receive a 1% lender credit when financing through our preferred lender and closing with our preferred title company. Ask for details.
Property Features
Property Type: Residential - Single Family
Cooling: Central A/C
Fireplaces: 1
Fuel Type: Natural Gas, Electric
Heating: 90% Forced Air
Home Style: Colonial
Lot Size: 0.46 Acres
Stories: 2.0
Taxes: $3,476
Year Built: 1989
Feature Descriptions
Additional Structures: Above Grade, Below Grade
Appliances: Built-In Microwave, Dishwasher, Disposal, Icemaker, Oven/Range - Electric, Refrigerator
Community Amenities: Pool - Outdoor, Tot Lots/Playground, Picnic Area
Days on Site: 5
Exterior: Vinyl Siding
HOA Fee: $490.00/Annually
Interior: Ceiling Fan(s)
Lot Dimensions: 0.46 Acre(S)
Parking Notes: 4 Total Parking Spaces
Sewer: Public Sewer
SQFT Above Finished: 3061
SQFT Total Finished: 3061
Structure Type: Detached
Total Garage/Parking Spaces: 4
Water: Public
Local Schools
School District: SPOTSYLVANIA COUNTY PUBLIC SCHOOLS
Listed By / Shown By
Listed By
Agency Name: United Real Estate Premier
Agency Phone: 5403741111
Shown By
Agent Name: Cindy Weakley
Agent Phone: Cell: (540) 718-3238
Agency Title: Montague Miller & Co. Realtors

Estimate Your Payment
Estimated Payment
$ 1,548.03 per month $1,112.56 Principal & Interest $289.67 Property Tax $145.80 Homeowner's InsuranceChange Payment Information

Privacy Policy / DMCA Notice / ADA Accessibility


This site is hosted, designed and copyright
© 1994 - 2026 by
Delta Media Group, Inc. -- Patent Pending --
Agency License Information: Montague, Miller & Co. is licensed in the state of Virginia.
10511 Holleybrooke Drive | MLS# VASP2045948
This single family home located at 10511 Holleybrooke Drive , Spotsylvania, VA 22553 is currently listed for sale with an asking price of $499,900. This property was built in 1989 and has 4 bedrooms and 3 full and 1 partial baths with 3061 sq. ft. Holleybrooke Drive is located in the HOLLEYBROOKE subdivision within the SPOTSYLVANIA COUNTY PUBLIC SCHOOLS school district. Search HOLLEYBROOKE real estate on cweakley.montaguemiller.com today.