CindyWeakley

BEDS4
BATHS3 full 1 partial
SQUARE FEET2,528
MLS#368145
STATUS
PROPERTY TYPEResidential - Single Family
SUBDIVISIONPETERS ESTATES
SCHOOLBedford
Property Description
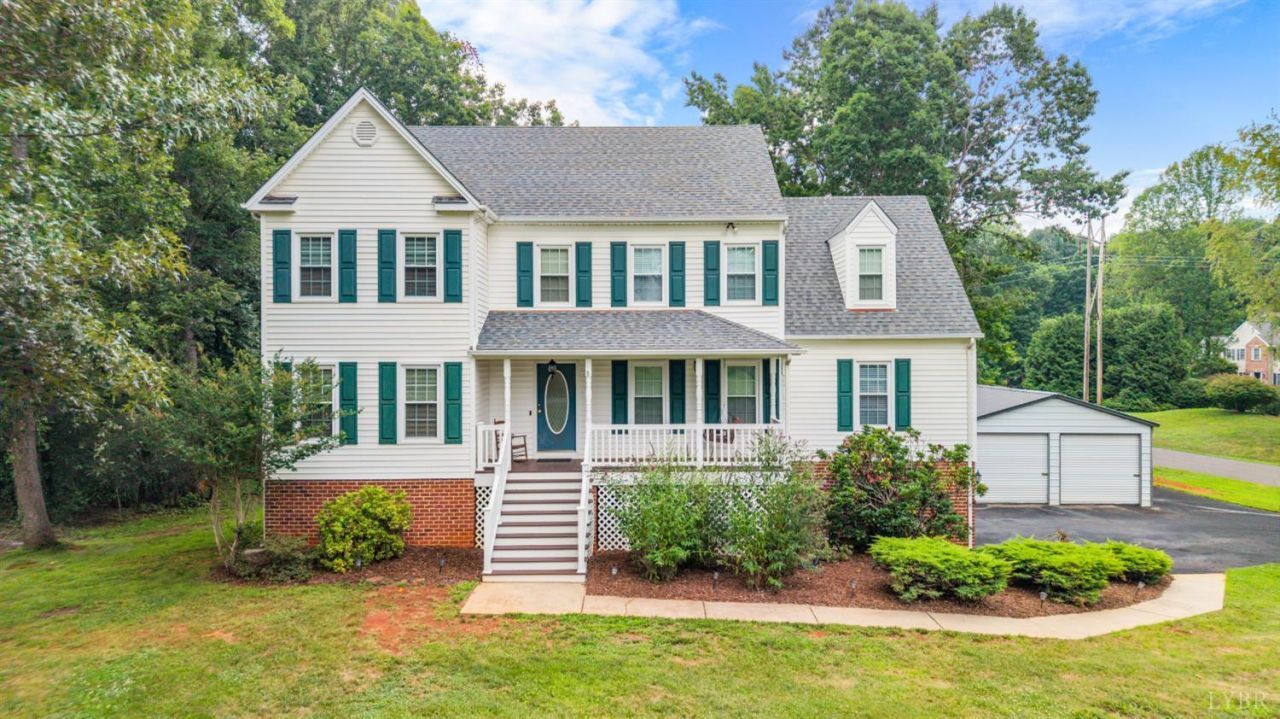
Beautiful Peters Estates ONE owner home with over 2500 square feet with main level and upper-level primary suites on 0.81 acre on corner lot. Main level offers formal living room, formal dining room, half bath and eat in kitchen with concrete counter tops open to den with fireplace, primary suite with double sinks and walk-in closet, and screened in porch for morning coffee and evening relaxation. Second level with second primary bedroom having walk in closet and bath with jetted tub, shower, double sinks plus two spacious bedrooms, closet space and second level laundry room. Basement is climate controlled, with workshop, plumbed for additional bathroom, storage, two car garage and walk out patio, an additional two car detached garage and shed for more storage. Front Porch with Trex decking to relax and enjoy! Conveniently situated just off Route 460 with easy access to Lynchburg and Roanoke.
Property Features
Property Type: Residential - Single Family
Cooling: Heat Pump
Garage: 2 car attached
Heating: Heat Pump
Home Style: Two Story
Lot Size: 0.81 Acres
Roof Type: Shingle
Stories: 2.0
Taxes: $1,535
Year Built: 1998
Amenities
Cable Available
Cable Connections
Ceiling Fan(s)
Drywall
Main Level Bedroom
Main Level Den
Primary Bed w/Bath
Separate Dining Room
Skylights
Smoke Alarm
Walk-In Closet(s)
Whirlpool Bath
Patio
Front Porch
Paved Drive
Garden Space
Landscaped
Screened Porch
Undergrnd Utilities
Golf Nearby
Feature Descriptions
Appliance Features: Dishwasher, Generator, Microwave, Range-Elec, Refrigerator
Basement Features: Exterior Entrance, Garage, Interior Entrance, Poured Concrete, Roughed in Bath, Walkout, Workshop
Exterior: Vinyl Siding
Fireplace Features: 1 Fireplace, Den, Gas Log
Laundry Features: Dryer Connection, Second Floor, Separate Laundry Rm., Washer Connections
Lot Dimensions: 0.8100 Acre(s)
Parking Notes: Garage Door Opener, In Basement
Sewer: Septic Tank
Water: County
Room Sizes
Primary: 15.0 x 14.0
Bedroom 2: 13.0 x 14.0
Bedroom 3: 13.0 x 13.0
Bedroom 4: 14.0 x 17.0
Breakfast Room: 10.0 x 12.0
Dining Room: 11.0 x 13.0
Kitchen: 17.0 x 12.0
Living Room: 13.0 x 10.0
Local Schools
School District: Bedford
Listed By / Shown By
Listed By
Agency Name: Realty ONE Group Leading Edge
Shown By
Agent Name: Cindy Weakley
Agent Phone: Cell: (540) 718-3238
Agency Title: Montague Miller & Co. Realtors

Estimate Your Payment
Estimated Payment
$ 1,476.90 per month $1,192.68 Principal & Interest $127.92 Property Tax $156.30 Homeowner's InsuranceChange Payment Information

Privacy Policy / DMCA Notice / ADA Accessibility


This site is hosted, designed and copyright
© 1994 - 2026 by
Delta Media Group, Inc. -- Patent Pending --
Agency License Information: Montague, Miller & Co. is licensed in the state of Virginia.
1030 Briar Ridge Place | MLS# 368145
This single family home located at 1030 Briar Ridge Place, Forest, VA 24551 is currently listed for sale with an asking price of $535,900. This property was built in 1998 and has 4 bedrooms and 3 full and 1 partial baths with 2528 sq. ft. Briar Ridge Place is located in the PETERS ESTATES subdivision within the Bedford school district. Search PETERS ESTATES real estate on cweakley.montaguemiller.com today.