CindyWeakley

BEDS5
BATHS5 full
SQUARE FEET4,565
MLS#VAST2052016
STATUSACTIVE
PROPERTY TYPERental - Single Family
SUBDIVISIONMAGNOLIA WOODS
SCHOOLSTAFFORD COUNTY PUBLIC SCHOOLS
Property Description
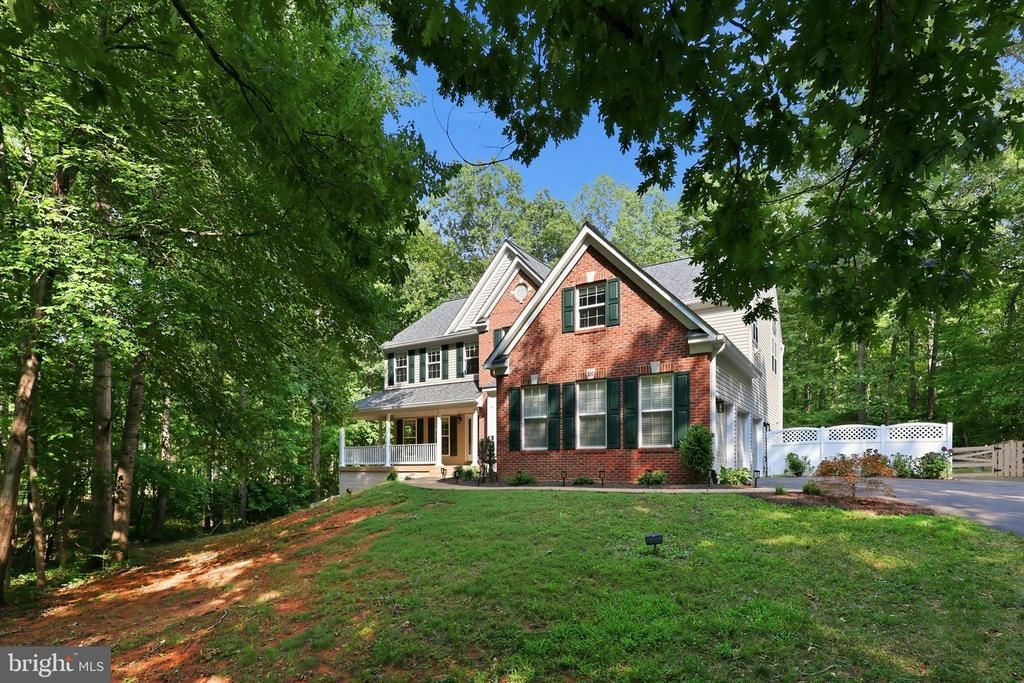
Gorgeous brick-front home featuring a welcoming country-style front porch, three fully finished levels, and a spacious three-car garage. The upper level offers a generous primary suite with a large walk-in closet, a guest bedroom with a private ensuite bath, two additional well-sized bedrooms, and a third full bathroom. The main level features formal living and dining spaces, a dramatic two-story family room with a fireplace, a private office, laundry room, full bath, and an open-concept layout centered around a recently remodeled kitchen. *Versatile Floor Plan with optional 6th Bedroom on Main Level. The fully finished walkout basement provides a large recreation room, two additional spacious rooms—including one bedroom—and a second kitchen. Enjoy outdoor living on the rear deck overlooking the fenced backyard. **FRESH PAINT** **ALL NEW CARPET*** Pristine, move in ready!
Property Features
Property Type: Rental - Single Family
Basement: Yes
Basement: Connecting Stairway, Rear Entrance, Full
Cooling: Central A/C
Fireplaces: 1
Fuel Type: Electric
Garage: 3 car attached
Heating: Forced Air
Home Style: Colonial
Lot Size: 3.39 Acres
Stories: 3.0
Year Built: 2003
Feature Descriptions
Additional Structures: Above Grade, Below Grade
Days on Site: 7
Exterior: Combination, Brick
Fencing: Rear
Interior: 2nd Kitchen, Breakfast Area, Kitchen - Gourmet, Kitchen - Island, Dining Area
Lot Dimensions: 3.39 Acre(S)
Parking Features: Attached Garage, Driveway, Asphalt Driveway
Pet Restrictions: Pet Addendum/Deposit, Dogs OK
Rooms: Living Room, Dining Room, Primary Bedroom, Bedroom 2,Bedroom 3,Bedroom 4,Bedroom 5,Kitchen, Family Room, Office, Recreation Room, Primary Bathroom, Full Bath
Sewer: Public Sewer
SQFT Above Finished: 3165
SQFT Below Finished: 1400
SQFT Total Finished: 4565
Structure Type: Detached
Total Garage/Parking Spaces: 9
Water: Public
Local Schools
School District: STAFFORD COUNTY PUBLIC SCHOOLS
Listed By / Shown By
Listed By
Agency Name: Real Broker, LLC
Agency Phone: 8554500442
Shown By
Agent Name: Cindy Weakley
Agent Phone: Cell: (540) 718-3238
Agency Title: Montague Miller & Co. Realtors


Privacy Policy / DMCA Notice / ADA Accessibility


This site is hosted, designed and copyright
© 1994 - 2026 by
Delta Media Group, Inc. -- Patent Pending --
Agency License Information: Montague, Miller & Co. is licensed in the state of Virginia.
100 Spyglass Lane | MLS# VAST2052016
This property located at 100 Spyglass Lane, Stafford, VA 22556 is currently listed for rent with an asking price of $4,500 / Monthly. Spyglass Lane is located within the STAFFORD COUNTY PUBLIC SCHOOLS school district. Search Stafford real estate on cweakley.montaguemiller.com today.