CindyWeakley

BEDS4
BATHS2 full
SQUARE FEET1,912
MLS#369237
STATUS
PROPERTY TYPEResidential - Single Family
SUBDIVISIONTalbots Crossing
SCHOOLBedford
Property Description
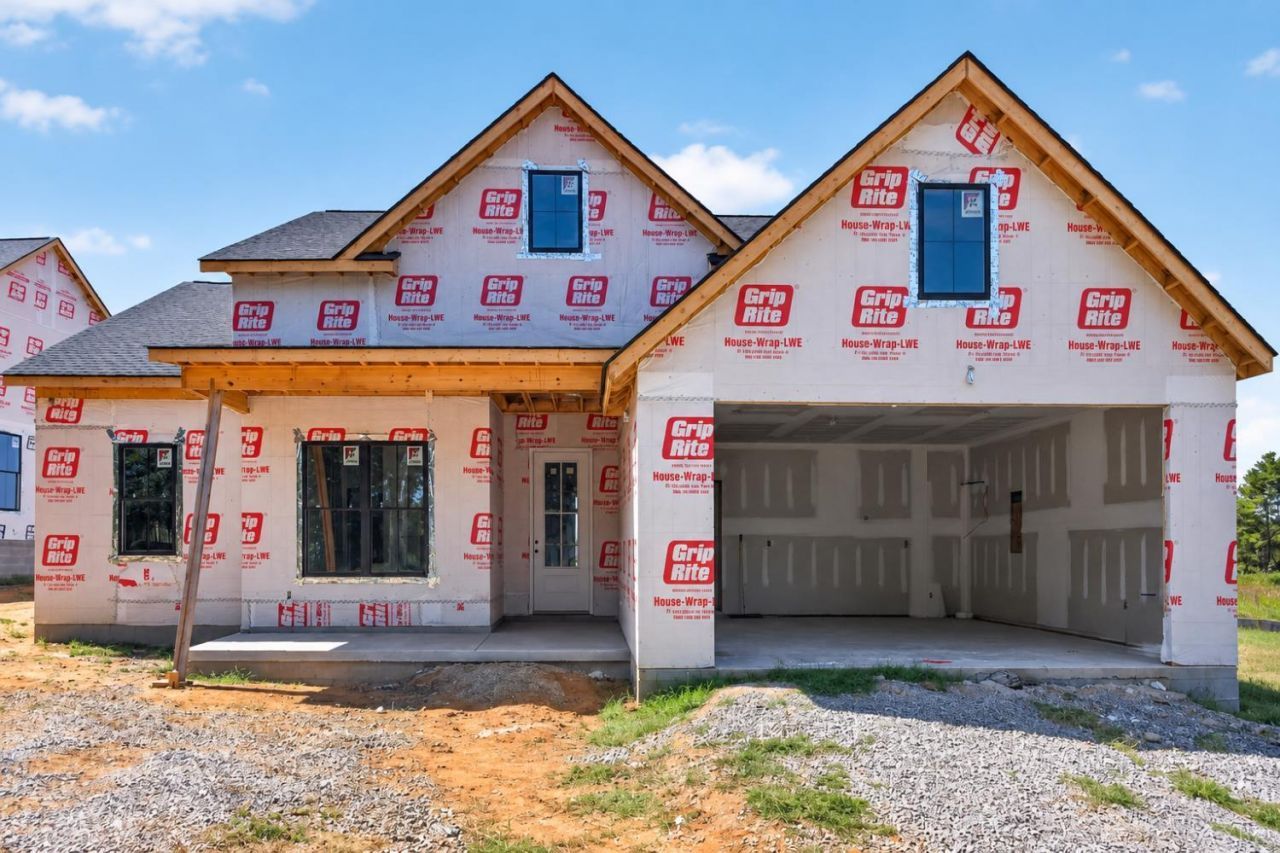
Welcome to Lot 4 Matthew Talbot Rd.in Forest, VA Talbots Crossing! A luxury one-level farmhouse-style home that will have a chefs kitchen with ceiling high cabinetry, pot/pan drawers, gas range, quiet dishwasher & pot filler.4 bedrooms, 2 full baths, and main-level living with an open layout, spacious great room w/vaulted tall ceilings and stunning stone gas fireplace, dining area w/beautiful views of the Peak of Otter,and main-level laundry room. The private primary suite includes a walk-in closet and beautifully planned bath w/soaking tub, tiled shower w/rainhead & comfort height toilet. Features include 10' ceilings through-out, lots of natural light, Rocking Chair front porch and covered rear porch offer serene Blue Ridge Mountain views. NOTICE:the electrical receptacle outlets in the corners of the eaves for exterior Holiday lighting. (DISCLOSURE: OWNER IS A LICENSED REALTOR IN THE STATE OF VA & HAS A VESTED INTEREST IN THE PROPERTY)
Property Features
Property Type: Residential - Single Family
Cooling: Heat Pump
Garage: 2 car attached
Heating: Heat Pump
Home Style: Farm House
Lot Size: 0.51 Acres
Roof Type: Shingle
Stories: 1.0
Taxes: $2,700
Year Built: 2026
Amenities
Ceiling Fan(s)
Drywall
Free-Standing Tub
Great Room
Main Level Bedroom
Primary Bed w/Bath
Smoke Alarm
Tile Bath(s)
Walk-In Closet(s)
Off-Street Parking
Porch
Front Porch
Rear Porch
Concrete Drive
Garden Space
Insulated Glass
Undergrnd Utilities
Mountain Views
Golf Nearby
Feature Descriptions
Appliance Features: Dishwasher, Microwave, Range-Gas, Self Cleaning Oven
Association Features: Other
Basement Features: Slab
Days on Site: 4
Exterior: Brick, Vinyl Siding
Fireplace Features: 1 Fireplace, Great Room
Laundry Features: Dryer Connection, Laundry Room, Main Level, Separate Laundry Rm., Washer Connections
Lot Dimensions: 0.5100 Acre(s)
Parking Notes: Garage Door Opener
Sewer: Septic Tank
Water: County
Room Sizes
Primary: 13.0 x 15.0
Bedroom 2: 11.0 x 11.0
Bedroom 3: 11.0 x 11.0
Bedroom 4: 11.0 x 11.0
Dining Room: 11.0 x 12.0
Great Room: 18.0 x 16.0
Kitchen: 11.0 x 15.0
Laundry Room: 6.0 x 11.0
Local Schools
School District: Bedford
Listed By / Shown By
Listed By
Agency Name: Keller Williams
Shown By
Agent Name: Cindy Weakley
Agent Phone: Cell: (540) 718-3238
Agency Title: Montague Miller & Co. Realtors

Estimate Your Payment
Estimated Payment
$ 1,609.23 per month $1,223.84 Principal & Interest $225.00 Property Tax $160.39 Homeowner's InsuranceChange Payment Information

Privacy Policy / DMCA Notice / ADA Accessibility


This site is hosted, designed and copyright
© 1994 - 2026 by
Delta Media Group, Inc. -- Patent Pending --
Agency License Information: Montague, Miller & Co. is licensed in the state of Virginia.
0 Lot 4 Matthew Talbot | MLS# 369237
This single family home located at 0 Lot 4 Matthew Talbot, Forest, VA 24551 is currently listed for sale with an asking price of $549,900. This property was built in 2026 and has 4 bedrooms and 2 full baths with 1912 sq. ft. Lot 4 Matthew Talbot is located in the Talbots Crossing subdivision within the Bedford school district. Search Talbots Crossing real estate on cweakley.montaguemiller.com today.